

Featured Properties Ready for Immediate Development
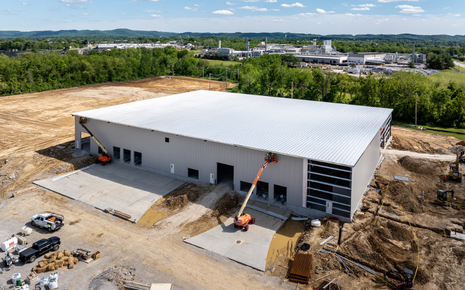
500 Mayde Rd | Class A Industrial Facility For Lease (Phase 2)
500 Mayde Road, Berea, KY, 40403 • Berea • Madison County • KY • 40403 • US
Info
SVN Stone Commercial Real Estate is pleased to present Phase 2 at 500 Mayde Road — a 70,000 SF industrial facility now breaking ground in the Berea Industrial Park.
Phase 1 of the development — a 50,200 SF building — is fully leased. Phase 2 will feature a brand-new 70,000 SF building that can be tailored to a single user’s needs. The masterplanned 21.105 AC site can ultimately accommodate approximately 236,000 SF of total improvements; however, Phase 2 is the immediate leasing focus and offers the most direct path to occupancy.
Phase 2 will be constructed of metal with modern Class "A" industrial features, including 28' clear height, ESFR sprinklers, one dock position per 10,000 SF, a 16'x16' drive-in door per suite, 6" reinforced concrete slabs, and 50' x 50' column spacing. Office build-out, electrical capacity, and yard configuration can be modified to fit the tenant's specific operation.
The site is strategically positioned less than a mile from Interstate 75 in the established Berea
Industrial Park. I-75 runs from Miami, Florida to the Canadian border, providing direct logistical access to the major East Coast ports and the most densely populated regions of the United States. The parcel is zoned for both light and heavy industrial uses, water/electric/gas/fiber are already in place at the site, and the topography is favorable and gently sloping.
For further detail on the opportunity, please reach out to John Bunch, SIOR at 859-433-8911 or Neal Metcalfe at 859-312-8069. Full design services are available for interested parties.
General information
Highlights: Phase 1 (50,200 SF) fully leased. Phase 2 (70,000 SF) is breaking ground and is now available for lease. Class "A" new construction: 28' clear, ESFR, 50'x50' columns, 6" reinforced slabs, and tenant-tailored office, power, dock, and drive-in configurations. Master-planned 21.105 AC site supports up to ~236,000 SF total, leaving room for tenant expansion down the road. Less than 1 mile to Interstate 75, on the Miami-to-Canada freight corridor that connects directly to major East Coast ports and population centers. Located in the established Berea Industrial Park alongside major manufacturers, with a deep regional labor draw from Berea, Richmond, and the I-75 corridor. Brand-new build advantages, including lower operating costs, zero deferred maintenance, modern energy efficiency, full warranty coverage, and the ability to design the facility around the tenant's workflow and specific needs. Modern spec industrial facilities provide a competitive advantage in talent acquisition compared to older, outdated product
Total square feet: 70,000
Total acres: 21.10 acres
Building details
Maximum ceiling: 28 ft
Sprinkler (wet): ESFR
Floor type: 6" Reinforced Concrete Floors
Floor thickness: 6''
Number of drive in doors: 1 (ea) 16'x16' drive-in door per suite
Category: (none) • Posted On: 10-05-2026 • Last Updated: 5 days ago
Featured, Utilities, Transportation, Financials, Primary Contact, Materials
Features
In City Limits
Building
Sub-dividable
Expandable
Land
Build To Suit
Shovel-Ready
Industrial Park
Business Park
100-Year Flood Plain
Phase 1 Environmental Audit Complete
Utilities
Water
Sewer
Electric
Natural Gas
High Speed Telecom
Financials
Sq. Ft.: 70,000
Acres: 21.10
Primary Contact
Agent company: Stone Commercial Real Estate
Agent email: John.bunch@svn.com
Agent name: John Bunch
Agent phone: 859.306.0602
Agent mobile: 859.433.8911
Select Richmond for Your Next Project
These properties combine strategic access, ready infrastructure, and workforce support to accelerate development timelines. Select Richmond to locate, build, and grow in a community aligned with industry success.


